35467 Sunny Ridge Rd
SEE ALL PHOTOS
35467 Sunny Ridge Rd
Sold

35467 Sunny Ridge Rd

35467 SUNNY RIDGE ROAD, ROUND HILL, VA 20141

$1,565,000
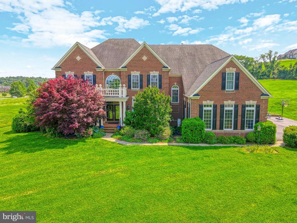
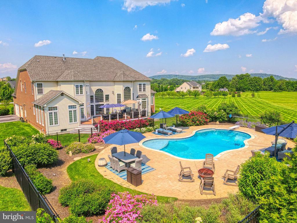
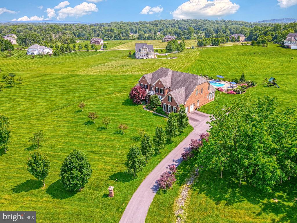
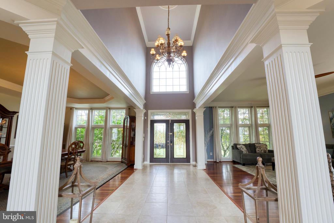
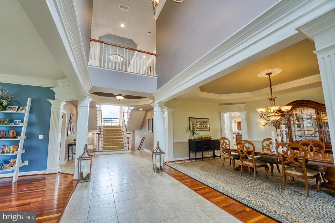
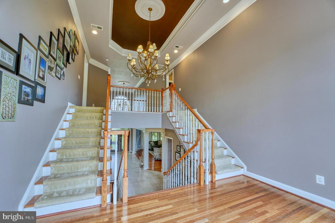
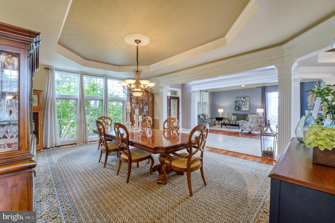
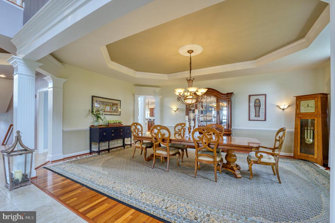
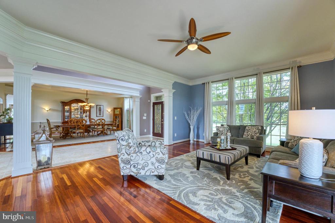
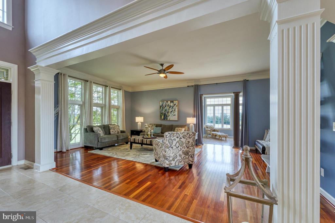
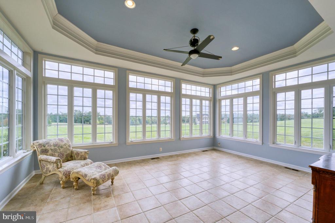
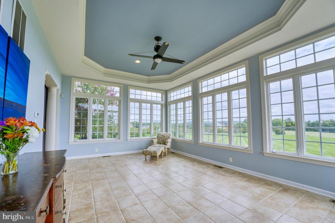
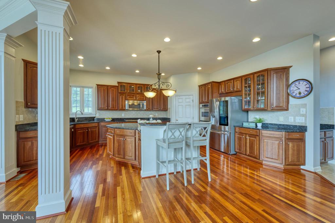
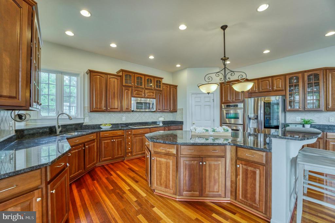
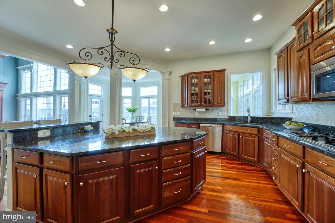
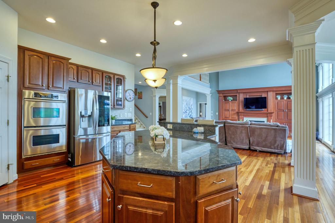
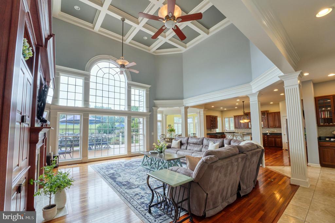
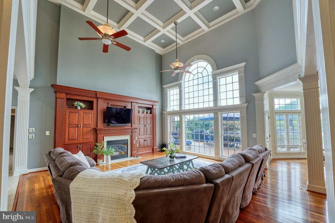
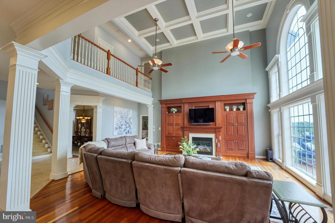
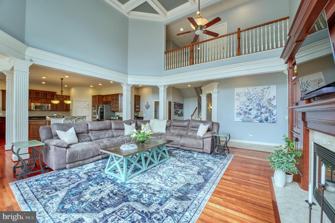
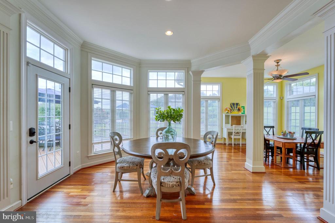
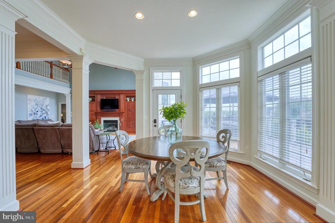
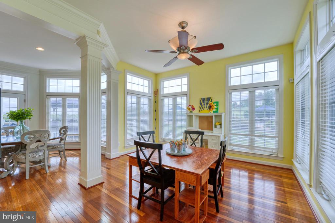
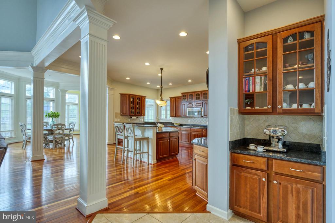
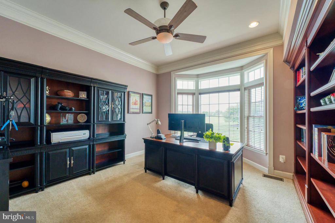
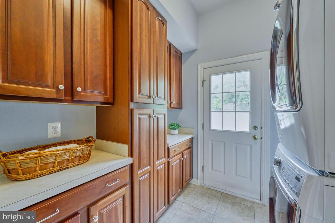
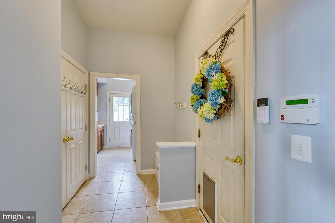
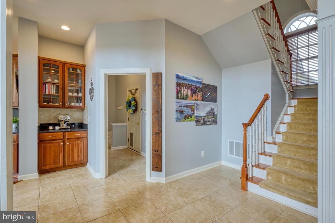
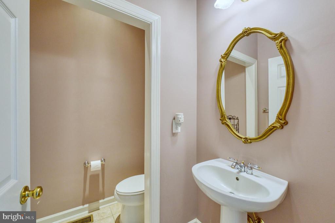
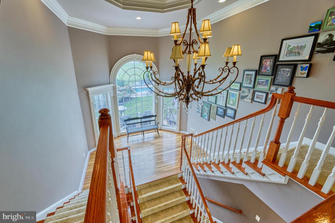
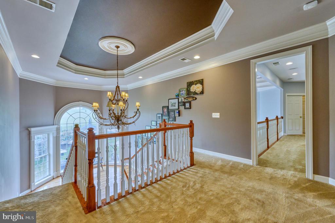
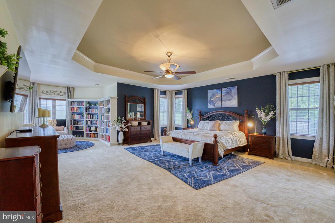
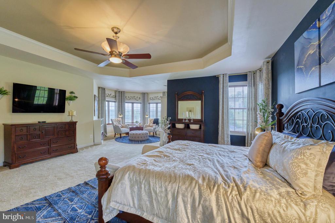
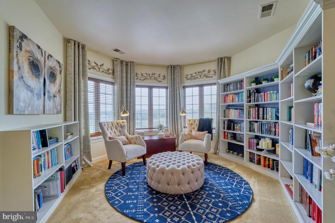
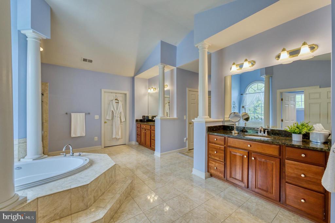
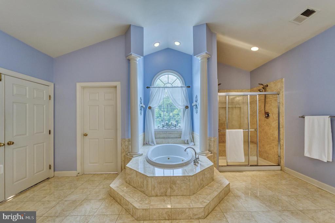
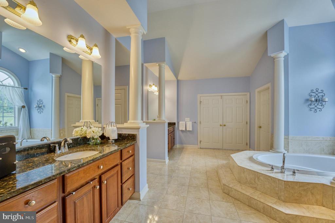
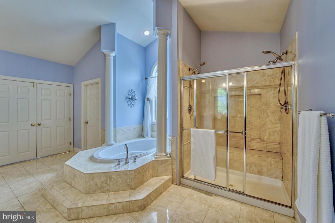
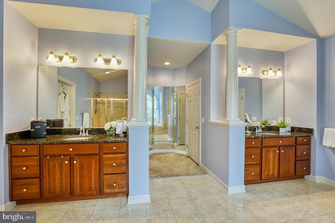
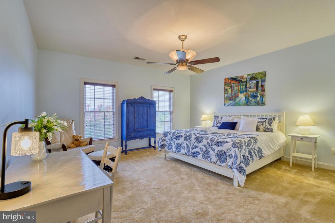
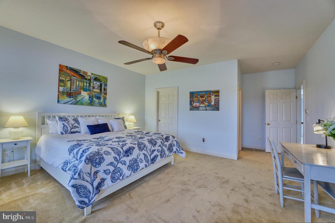
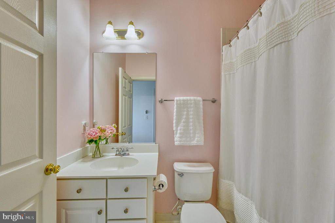
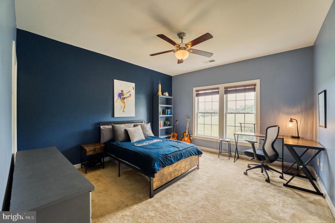
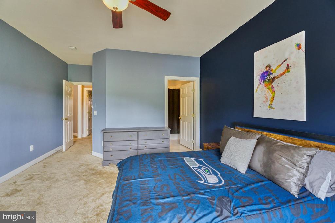
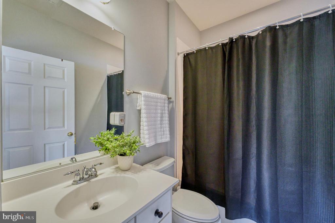
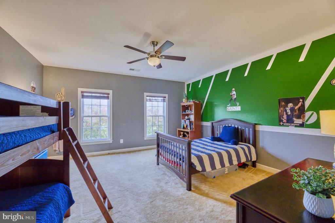
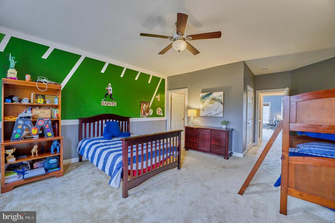
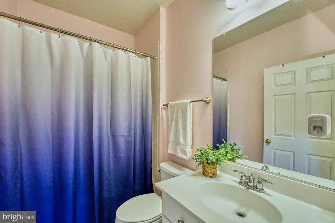
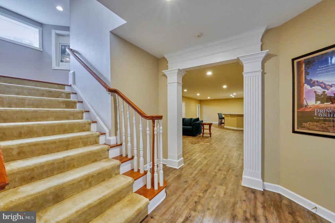
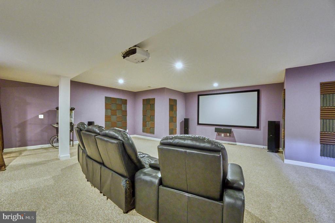
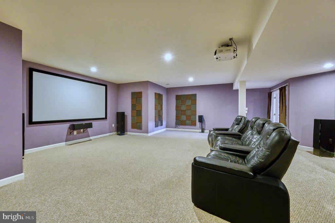
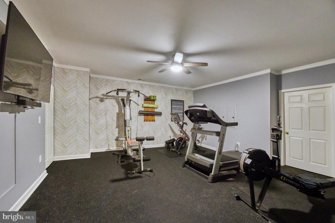
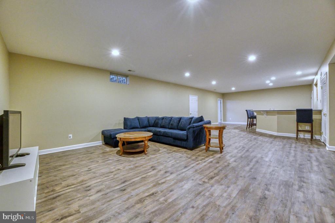
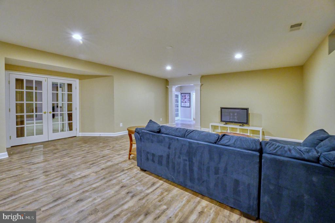
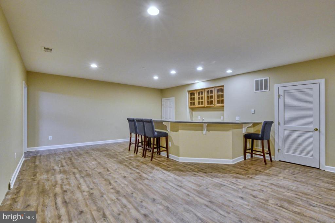
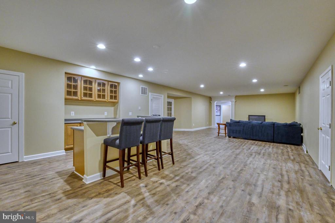
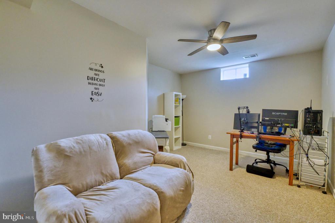
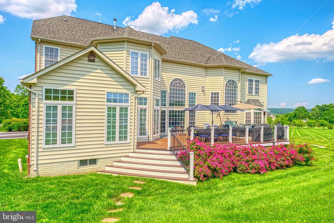
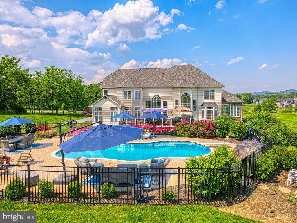
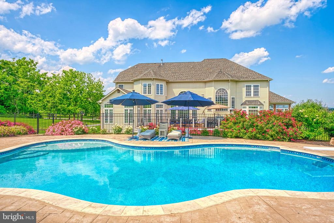
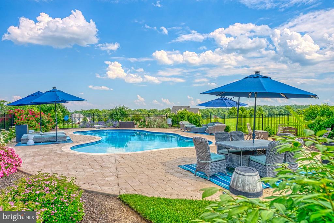
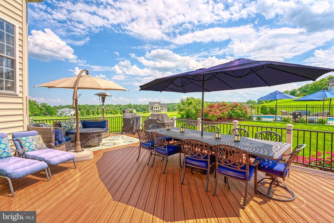
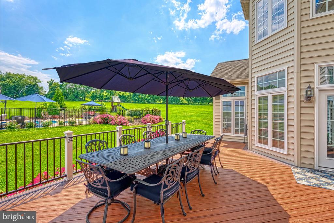
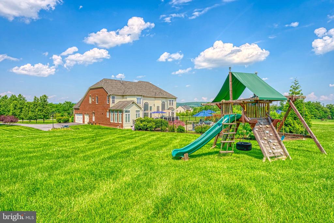
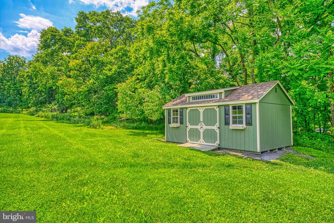
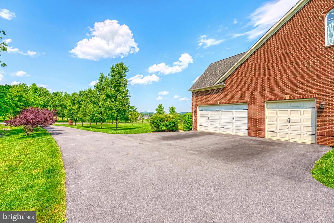
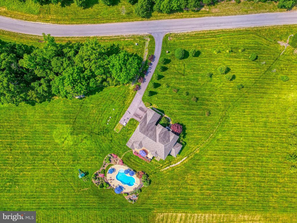
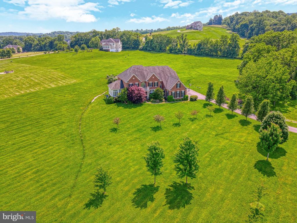
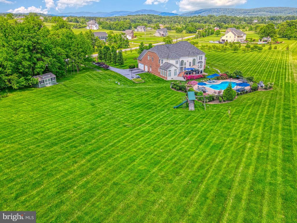
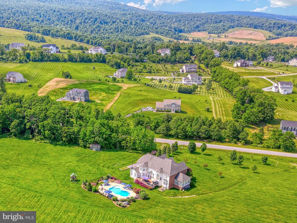
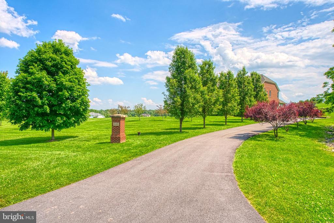
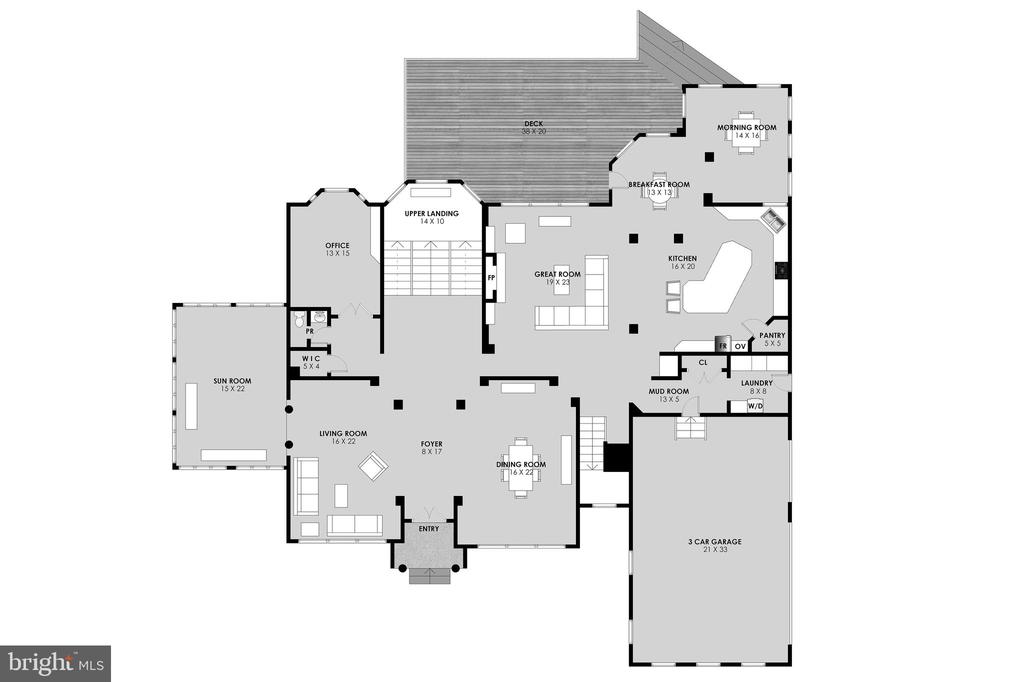
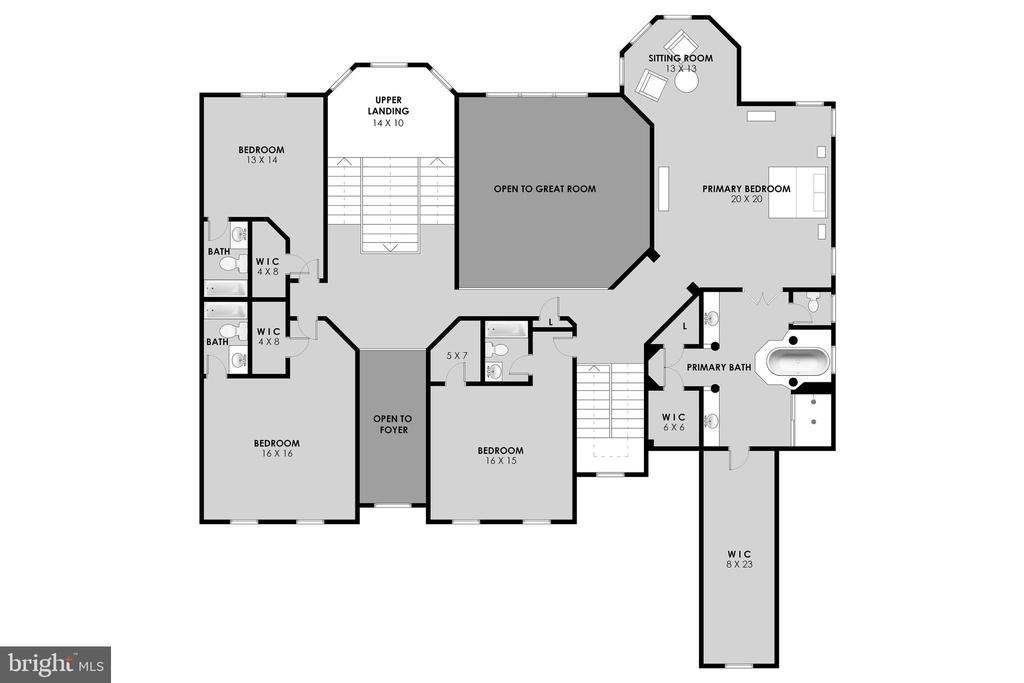
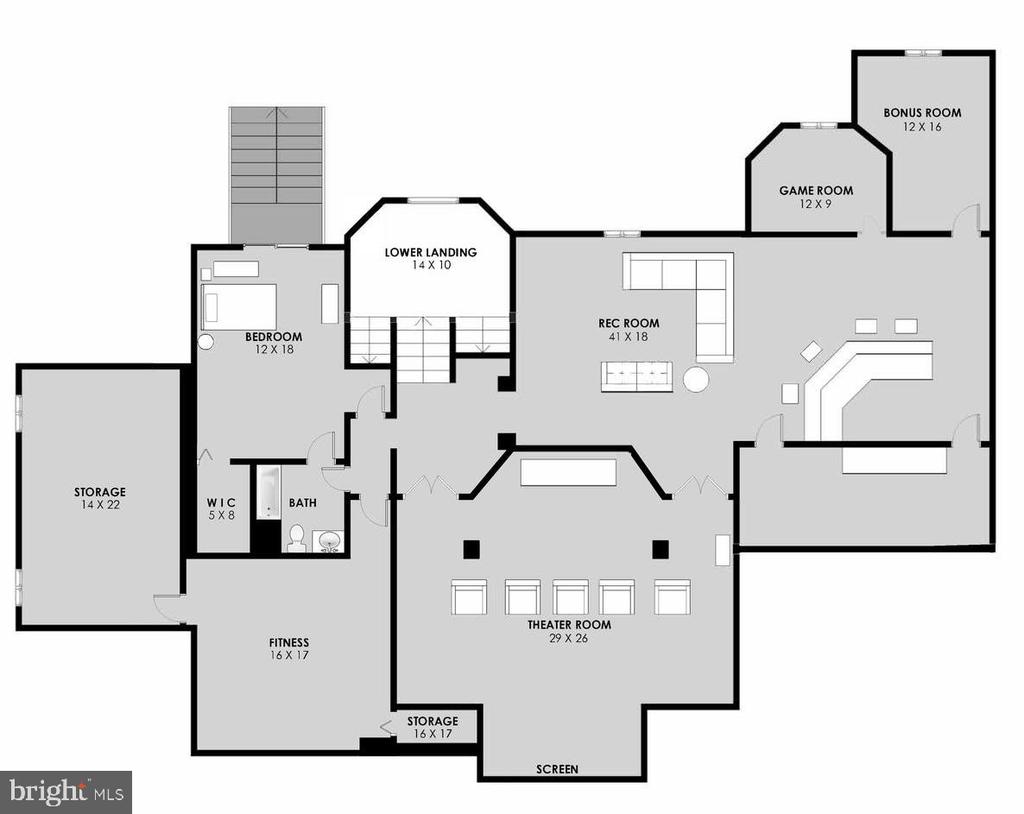
Fall in love with this stunning 5-bedroom, 5.5-bath estate home nestled on 5.7 acres at the base of the Blue Ridge Mountains in the Round Hill Highlands neighborhood in Western Loudoun. This home offers a fantastic living experience for those who cherish family gatherings and entertainment. This well maintained property boasts over 10,000 square feet of luxurious living space spread across three finished levels, offering unparalleled quality and beauty. This home offers luxury living combined with "at-home comfort." As you make way down the driveway you'll be captivated by the lovely landscaping, rolling hills, mountain views and the beautiful home with a pool. Step inside to discover a grand foyer with custom finishes and a stunning dual staircase. The main level features an elegant dining room and living room for your more formal celebrations. These lead to an amazing solarium with views of the mountains. The heart of this home is undoubtedly the gourmet kitchen, destined to be the hub of activity, complete with granite countertops, high-end stainless steel appliances, and a central island perfect for casual dining. Adjacent to the kitchen is a breathtaking morning room and breakfast room both with lots of windows, offering a relaxed spot for informal dining. The two-story family room with a gorgeous coffered ceiling, built-ins and floor-to-ceiling windows fill the home with natural light and provides seamless access to the rear deck. It is the perfect place to enjoy the tranquil backyard and catch the stunning sunsets while overlooking the POOL. The heated pool is the centerpiece of an entertainer's dream backyard. It is surrounded by a large patio and deck, perfect for hosting all your guests. There is also a lovely office on the main level, making this home ideal for modern professionals. The mudroom just inside the garage and the main level laundry room allow you to easily manage the flow of the household activities. When you are finished for the day, retire to the upstairs and enjoy the owner's suite with TWO walk-in closets, a sitting area perfect for relaxing and a luxurious spa-like bathroom with a jet-tub and large shower. There are three additional large bedrooms, each with en-suite bathrooms, providing ample space for family and guests. When heading downstairs, you will be transported to the entertainment center of your dreams with its wet bar, a spacious recreation room, a media room, a gym, and two additional gaming/hobby/storage rooms. For additional living space, there is also a fifth bedroom and fifth full bathroom perfect for the in-laws or a nanny. Outside, enjoy the beautiful yard complete with fruit bearing trees and a flower garden. The property also boasts a storage shed, a 3-car temperature controlled garage, and a long driveway providing ample guest parking. Located just minutes from Route 7, this property offers the perfect blend of privacy and convenience. Make this YOUR forever home today!

5
beds

6
baths

10,236 Sq.Ft. LIVING AREA

5.7 Acres lot

Kelly Ettrich

Kelly Ettrich

Features & Amenities

Interior

  • total bedrooms5
  • Total bathrooms6
  • full bathrooms5
  • half bathroom1
  • Flooring Hardwood, Carpet
  • Fireplace Fireplace - Glass Doors
  • APPLIANCES Dishwasher, Dryer, Exhaust Fan, Icemaker, Oven - Double, Microwave, Oven/Range - Gas, Refrigerator, Water Heater, Oven - Self Cleaning, Built-In Microwave
  • other interior Features Breakfast Area, Butlers Pantry, Family Room Off Kitchen, Kitchen - Gourmet, Kitchen - Island, Dining Area, Built-Ins, Upgraded Countertops, Crown Moldings, Window Treatments, Primary Bath(s), Double/Dual Staircase, Wet/Dry Bar, Wood Floors, Chair Railings, Floor Plan - Open, Bathroom - Soaking Tub, Bathroom - Stall Shower, Bathroom - Tub Shower, Bathroom - Walk-In Shower, Carpet, Ceiling Fan(s), Combination Kitchen/Living, Formal/Separate Dining Room, Kitchen - Eat-In, Kitchen - Table Space, Pantry, Recessed Lighting, Walk-in Closet(s)

Area & Lot

  • Status Sold
  • Date Sold October 18, 2024
  • Living Area10,236 Sq.Ft.
  • Lot Area5.7 Acres
  • MLS® IDVALO2080188
  • TypeResidential
  • YEAR BUILT2006
  • NeighborhoodVirginia
  • Architecture StylesColonial
  • View DescriptionMountain, Pasture, Scenic Vista, Trees/Woods
  • Elementary SchoolMOUNTAIN VIEW
  • Middle SchoolHARMONY
  • High SchoolWOODGROVE

Exterior

  • STORIES3
  • Garage Space3.0
  • water SourceWell
  • utilitiesUnder Ground
  • PoolHeated
  • roofAsphalt
  • lot featuresPremium
  • parkingDriveway, Attached Garage
  • HEAT TYPEForced Air, Central, Zoned
  • AIR CONDITIONINGCeiling Fan(s), Central A/C
  • sewerSeptic Exists
  • SubstructureConcrete Perimeter
  • Disability FeaturesNone
  • security FeaturesSecurity System
  • other exterior FeaturesSatellite Dish

Financial

  • Sales Price$1,565,000
  • Real Estate Tax $11,525/yr
  • HOA $345/3 mos
  • Zoning AR1

Virginia

Explore

Work With Me

Whether you’re looking to buy, sell, rent, or invest in Washington, DC, Maryland, or Virginia, we have the agent for you to make your dreams a reality.

Follow Me on Instagram