305 Daylily Ln
305 Daylily Ln
305 Daylily Ln
305 Daylily Ln
305 Daylily Ln
305 Daylily Ln
305 Daylily Ln
305 Daylily Ln
305 Daylily Ln
305 Daylily Ln
305 Daylily Ln
305 Daylily Ln
305 Daylily Ln
305 Daylily Ln
305 Daylily Ln
305 Daylily Ln
305 Daylily Ln
305 Daylily Ln
305 Daylily Ln
305 Daylily Ln
305 Daylily Ln
305 Daylily Ln
305 Daylily Ln
305 Daylily Ln
305 Daylily Ln
305 Daylily Ln
305 Daylily Ln
305 Daylily Ln
305 Daylily Ln
305 Daylily Ln
305 Daylily Ln
305 Daylily Ln
305 Daylily Ln
305 Daylily Ln
305 Daylily Ln
305 Daylily Ln
305 Daylily Ln
305 Daylily Ln
305 Daylily Ln
305 Daylily Ln
305 Daylily Ln
305 Daylily Ln
305 Daylily Ln
305 Daylily Ln
305 Daylily Ln
305 Daylily Ln
305 Daylily Ln
305 Daylily Ln
305 Daylily Ln
305 Daylily Ln
305 Daylily Ln
305 Daylily Ln
305 Daylily Ln
305 Daylily Ln
305 Daylily Ln
305 Daylily Ln
305 Daylily Ln
SEE ALL PHOTOS
305 Daylily Ln
305 Daylily Ln
305 Daylily Ln
305 Daylily Ln
305 Daylily Ln
305 Daylily Ln
305 Daylily Ln
305 Daylily Ln
305 Daylily Ln
305 Daylily Ln
305 Daylily Ln
305 Daylily Ln
305 Daylily Ln
305 Daylily Ln
305 Daylily Ln
305 Daylily Ln
305 Daylily Ln
305 Daylily Ln
305 Daylily Ln
305 Daylily Ln
305 Daylily Ln
305 Daylily Ln
305 Daylily Ln
305 Daylily Ln
305 Daylily Ln
305 Daylily Ln
305 Daylily Ln
305 Daylily Ln
305 Daylily Ln
305 Daylily Ln
305 Daylily Ln
305 Daylily Ln
305 Daylily Ln
305 Daylily Ln
305 Daylily Ln
305 Daylily Ln
305 Daylily Ln
305 Daylily Ln
305 Daylily Ln
305 Daylily Ln
305 Daylily Ln
305 Daylily Ln
305 Daylily Ln
305 Daylily Ln
305 Daylily Ln
305 Daylily Ln
305 Daylily Ln
305 Daylily Ln
305 Daylily Ln
305 Daylily Ln
305 Daylily Ln
305 Daylily Ln
305 Daylily Ln
305 Daylily Ln
305 Daylily Ln
305 Daylily Ln
305 Daylily Ln
Sold

305 Daylily Ln

305 DAYLILY LANE, STAFFORD, VA 22554

$850,000
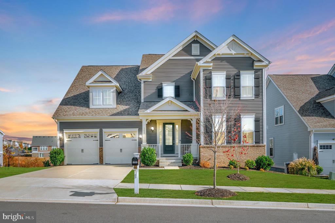
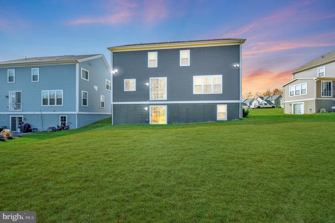
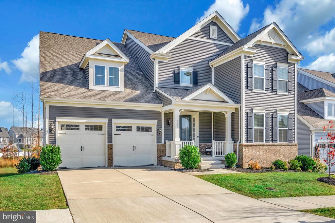
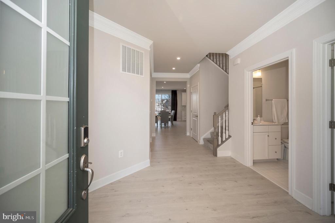
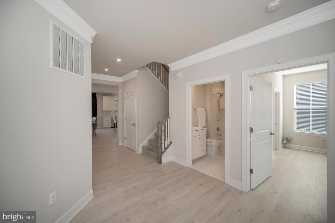
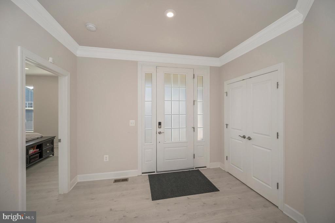
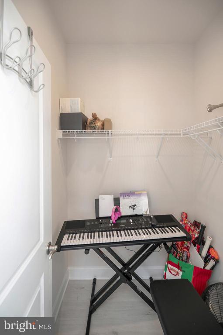
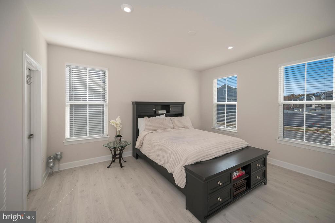
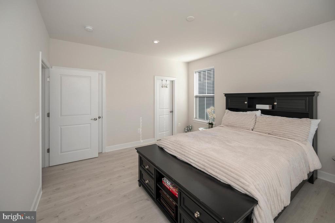
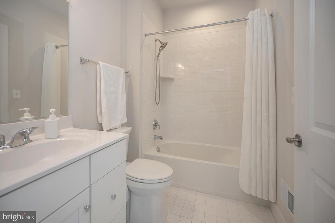
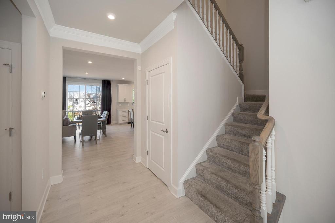
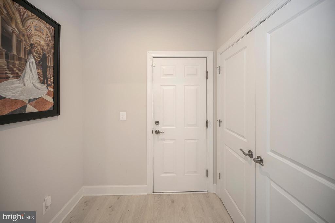
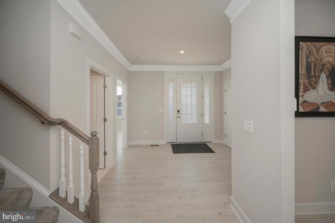
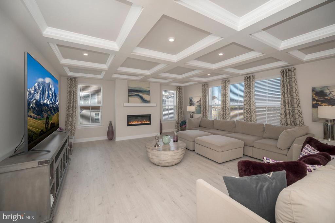
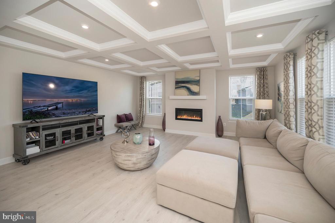
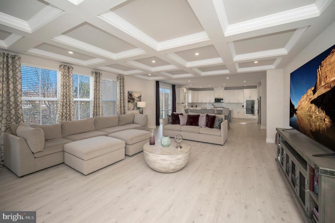
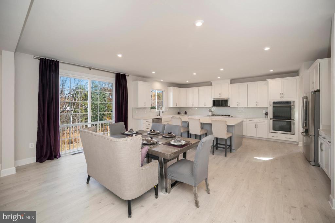
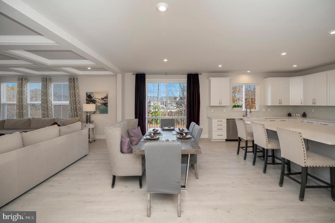
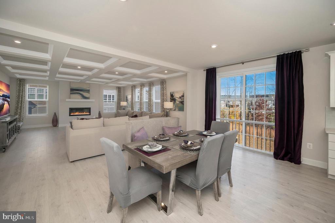
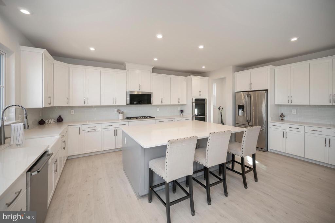
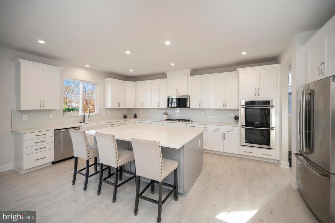
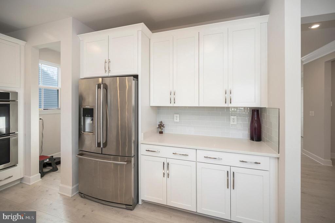
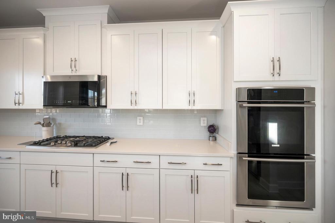
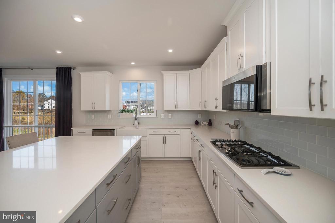
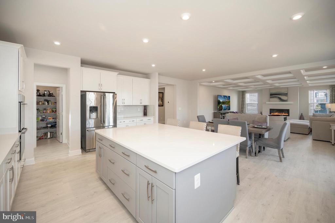
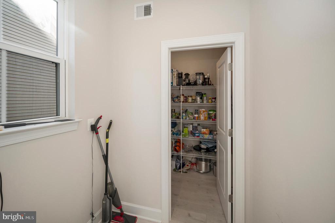
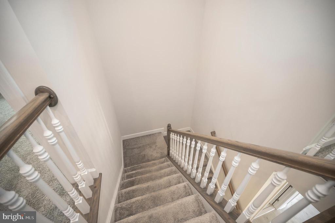
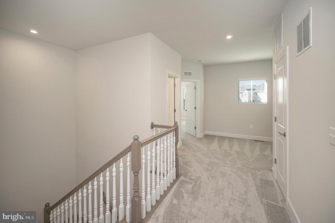
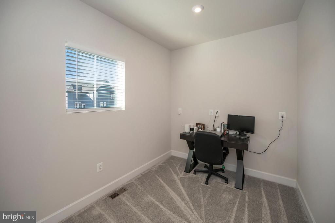
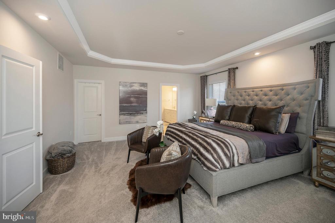
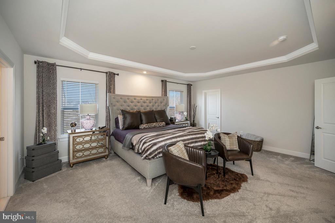
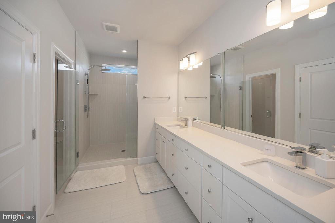
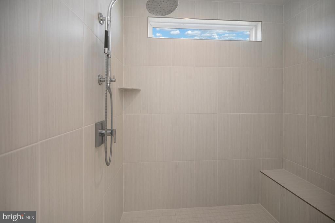
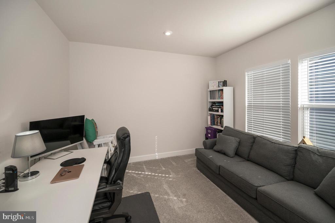
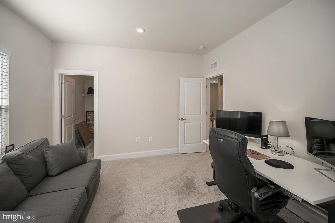
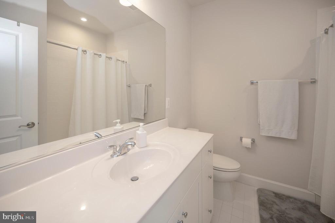
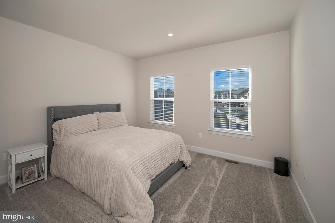
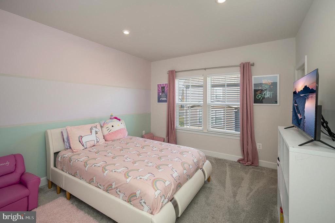
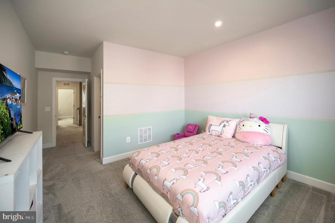
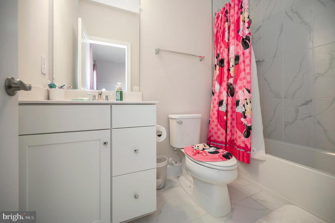
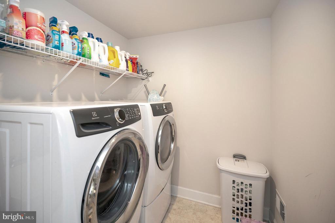
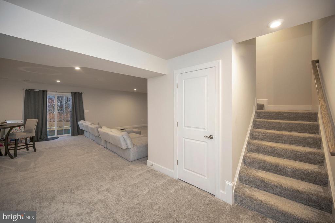
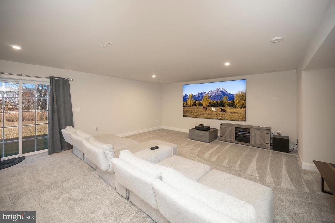
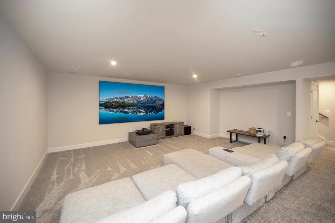
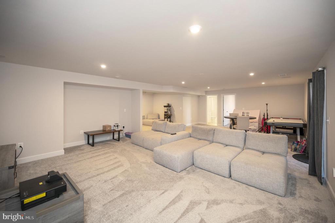
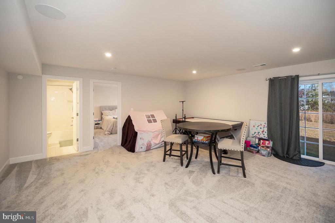
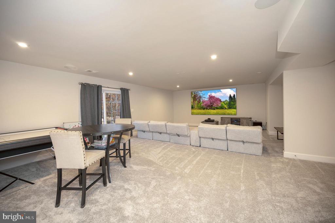
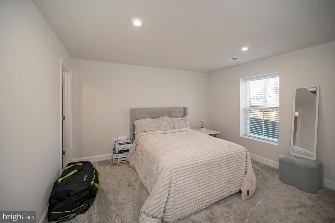
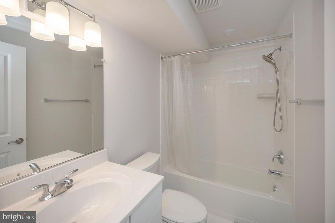
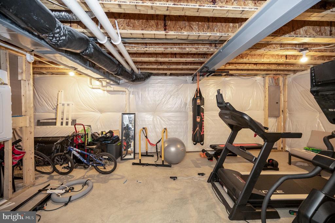
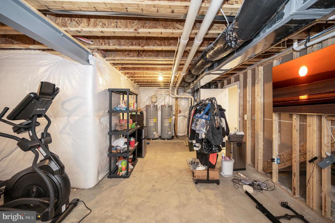
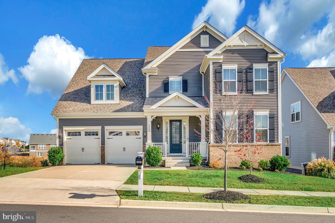
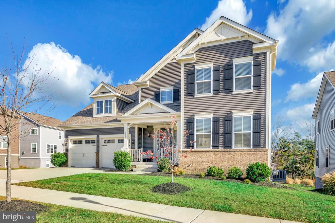
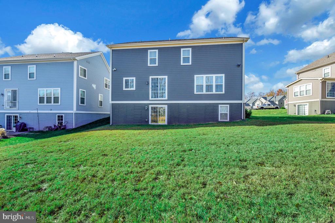
Amazing opportunity to own a beautiful home in the highly sought-after West Walk section of Embrey Mill. Situated in an amenity-rich, family-friendly community, residents enjoy access to two swimming pools, multiple tot lots, soccer fields, a community garden, dog parks, walking trails, a gym, and a neighborhood restaurant. This beautifully designed home features an open floor plan with elegant upgrades. Luxury vinyl plank flooring on the main level. Gourmet kitchen is a chef's dream, boasting white cabinets, quartz countertops, a double oven, a five-burner gas cooktop, stainless steel appliances, a large center island with bar stool space. Tech area or coffee bar space leading to a walk-in pantry. Eat in table space for 8. The spacious family room offers coffered ceilings and a gas fireplace. The main level also includes a bedroom and full bathroom for added convenience. The upper level features four generously sized bedrooms, each with walk-in closets, a loft, and a separate laundry room. The luxurious primary suite includes a trey ceiling, two walk-in closets, and en-suite bath with upgraded tile, a double vanity, and a walk-in shower with a seat. Living space continues to the walk-out basement. Large recreation room, space for a home gym or playroom, a legal bedroom, and a full bathroom. Backing to tranquil trees for added privacy, this home combines elegance, comfort, and convenience.

6
beds

5
baths

4,585 Sq.Ft. LIVING AREA

8,520 Sq.Ft. lot

Lisa Nelson

Lisa Nelson

Features & Amenities

Interior

  • total bedrooms6
  • Total bathrooms5
  • full bathrooms5
  • Laundry room Upper Floor, Washer In Unit, Dryer In Unit
  • Flooring Carpet, Luxury Vinyl Plank
  • Fireplace Electric
  • APPLIANCES Built-In Microwave, Cooktop, Dishwasher, Disposal, Dryer - Electric, Exhaust Fan, Oven - Double, Oven - Wall, Refrigerator, Stainless Steel Appliances, Washer
  • other interior Features Bathroom - Walk-In Shower, Breakfast Area, Carpet, Ceiling Fan(s), Crown Moldings, Entry Level Bedroom, Family Room Off Kitchen, Floor Plan - Open, Kitchen - Gourmet, Kitchen - Island, Kitchen - Table Space, Pantry, Primary Bath(s), Recessed Lighting, Upgraded Countertops, Walk-in Closet(s)

Area & Lot

  • Status Sold
  • Date Sold February 25, 2025
  • Living Area4,585 Sq.Ft.
  • Total Area4,585 Sq.Ft.
  • Lot Area8,520 Sq.Ft.
  • MLS® IDVAST2034222
  • TypeResidential
  • YEAR BUILT2021
  • NeighborhoodVirginia
  • Architecture StylesColonial
  • Elementary SchoolWINDING CREEK
  • Middle SchoolH. H. POOLE
  • High SchoolCOLONIAL FORGE
  • School DistrictSTAFFORD COUNTY PUBLIC SCHOOLS

Exterior

  • STORIES3
  • Garage Space2.0
  • water SourcePublic
  • utilitiesCable TV, Phone, Under Ground, Natural Gas Available
  • PoolYes - Community
  • roofAsphalt
  • lot featuresBacks to Trees
  • parkingAttached Garage, Driveway
  • HEAT TYPEForced Air
  • AIR CONDITIONINGCentral A/C
  • sewerPublic Sewer
  • SubstructureOther
  • Disability FeaturesNone
  • HOA AmenitiesCommon Grounds, Community Center, Dog Park, Exercise Room, Party Room, Pool - Outdoor, Soccer Field, Tot Lots/Playground
  • other exterior FeaturesStreet Lights, Sidewalks

Financial

  • Sales Price$850,000
  • Real Estate Tax $5,661/yr
  • HOA $140/mo
  • Zoning PD2
View Virtual Tour

Virginia

Explore

Work With Me

Whether you’re looking to buy, sell, rent, or invest in Washington, DC, Maryland, or Virginia, we have the agent for you to make your dreams a reality.

Follow Me on Instagram