219 Kellogg Mill Rd
219 Kellogg Mill Rd
219 Kellogg Mill Rd
219 Kellogg Mill Rd
219 Kellogg Mill Rd
219 Kellogg Mill Rd
219 Kellogg Mill Rd
219 Kellogg Mill Rd
219 Kellogg Mill Rd
219 Kellogg Mill Rd
219 Kellogg Mill Rd
219 Kellogg Mill Rd
219 Kellogg Mill Rd
219 Kellogg Mill Rd
219 Kellogg Mill Rd
219 Kellogg Mill Rd
219 Kellogg Mill Rd
219 Kellogg Mill Rd
219 Kellogg Mill Rd
219 Kellogg Mill Rd
219 Kellogg Mill Rd
219 Kellogg Mill Rd
219 Kellogg Mill Rd
219 Kellogg Mill Rd
219 Kellogg Mill Rd
219 Kellogg Mill Rd
219 Kellogg Mill Rd
219 Kellogg Mill Rd
219 Kellogg Mill Rd
219 Kellogg Mill Rd
219 Kellogg Mill Rd
219 Kellogg Mill Rd
219 Kellogg Mill Rd
219 Kellogg Mill Rd
219 Kellogg Mill Rd
219 Kellogg Mill Rd
219 Kellogg Mill Rd
219 Kellogg Mill Rd
219 Kellogg Mill Rd
219 Kellogg Mill Rd
219 Kellogg Mill Rd
219 Kellogg Mill Rd
219 Kellogg Mill Rd
219 Kellogg Mill Rd
219 Kellogg Mill Rd
219 Kellogg Mill Rd
219 Kellogg Mill Rd
SEE ALL PHOTOS
219 Kellogg Mill Rd
219 Kellogg Mill Rd
219 Kellogg Mill Rd
219 Kellogg Mill Rd
219 Kellogg Mill Rd
219 Kellogg Mill Rd
219 Kellogg Mill Rd
219 Kellogg Mill Rd
219 Kellogg Mill Rd
219 Kellogg Mill Rd
219 Kellogg Mill Rd
219 Kellogg Mill Rd
219 Kellogg Mill Rd
219 Kellogg Mill Rd
219 Kellogg Mill Rd
219 Kellogg Mill Rd
219 Kellogg Mill Rd
219 Kellogg Mill Rd
219 Kellogg Mill Rd
219 Kellogg Mill Rd
219 Kellogg Mill Rd
219 Kellogg Mill Rd
219 Kellogg Mill Rd
219 Kellogg Mill Rd
219 Kellogg Mill Rd
219 Kellogg Mill Rd
219 Kellogg Mill Rd
219 Kellogg Mill Rd
219 Kellogg Mill Rd
219 Kellogg Mill Rd
219 Kellogg Mill Rd
219 Kellogg Mill Rd
219 Kellogg Mill Rd
219 Kellogg Mill Rd
219 Kellogg Mill Rd
219 Kellogg Mill Rd
219 Kellogg Mill Rd
219 Kellogg Mill Rd
219 Kellogg Mill Rd
219 Kellogg Mill Rd
219 Kellogg Mill Rd
219 Kellogg Mill Rd
219 Kellogg Mill Rd
219 Kellogg Mill Rd
219 Kellogg Mill Rd
219 Kellogg Mill Rd
219 Kellogg Mill Rd
Sold

219 Kellogg Mill Rd

219 KELLOGG MILL ROAD, FREDERICKSBURG, VA 22406

$632,000
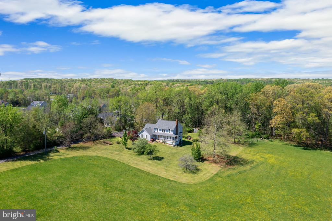
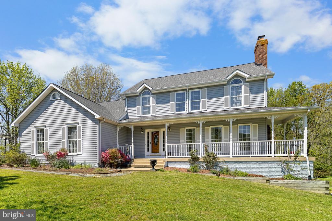
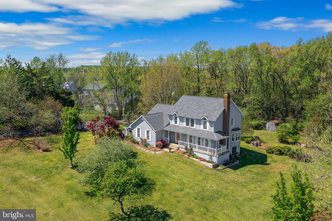
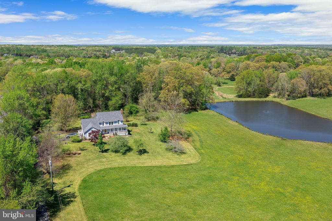
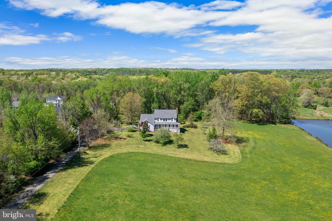
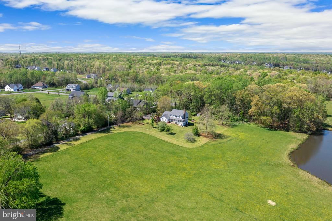
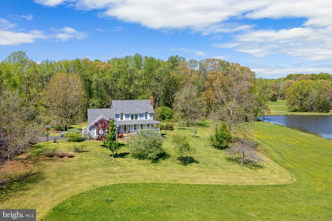
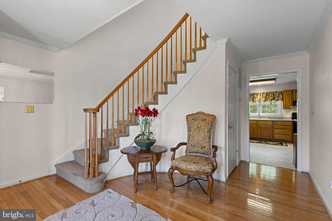
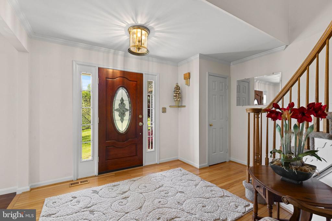
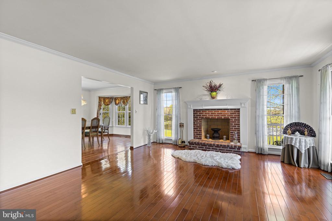
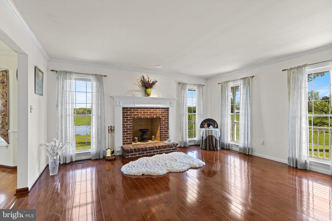
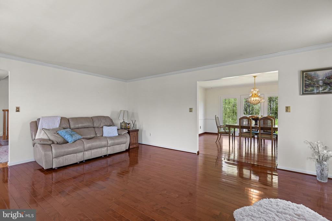
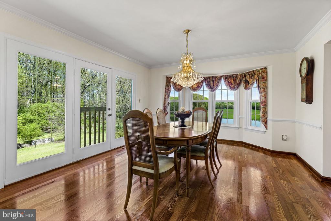
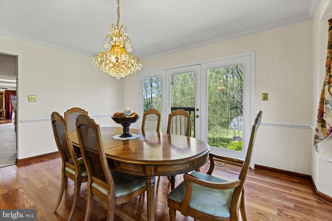
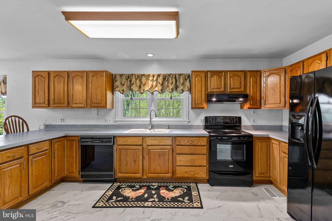
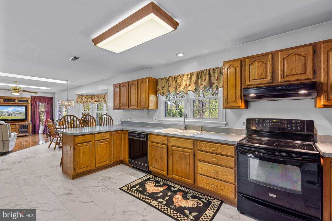
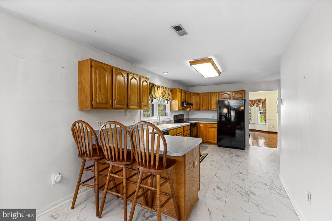
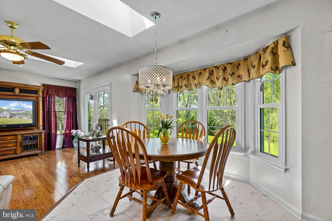
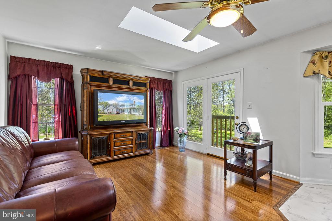
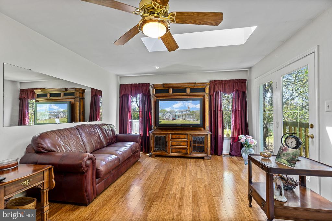
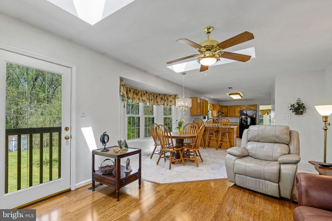
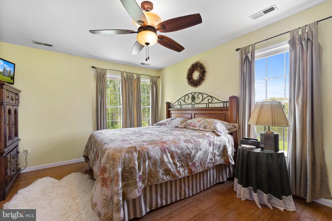
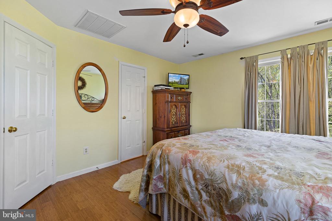
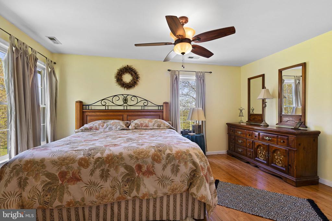
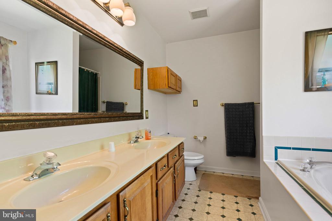
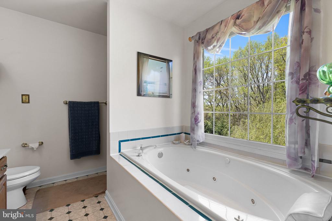
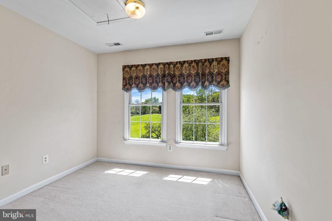
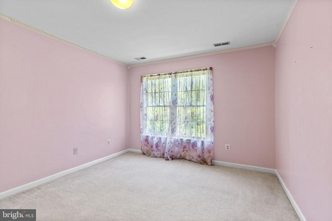
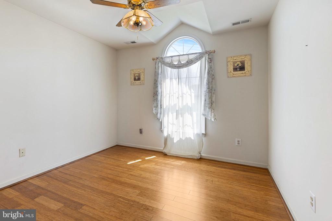
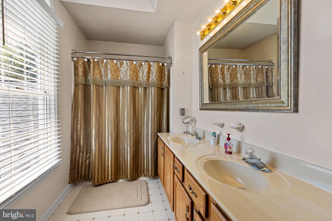
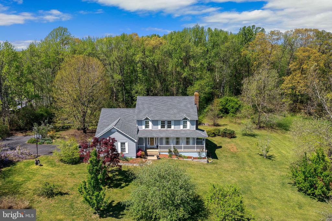
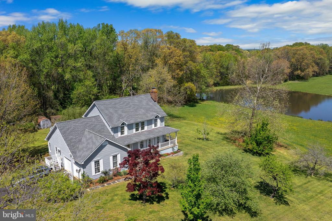
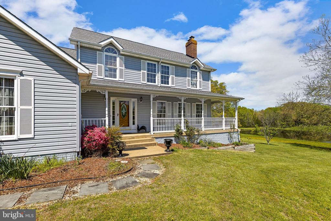
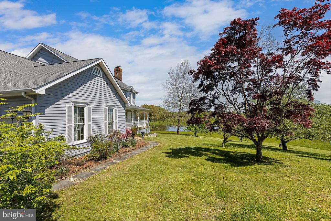
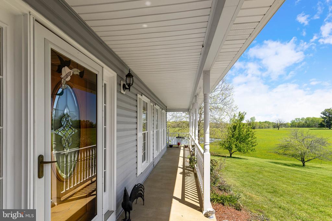
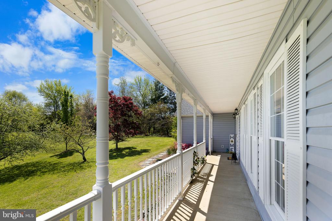
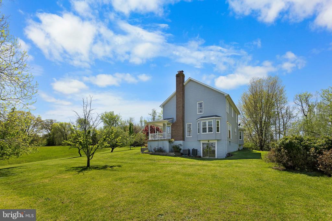
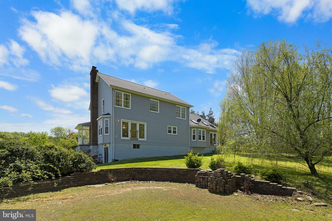
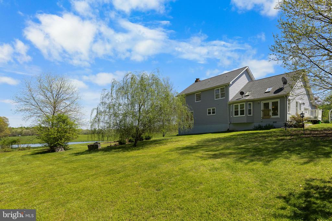
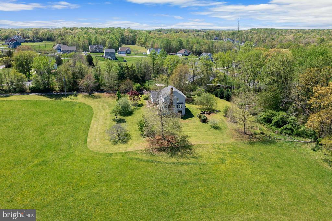
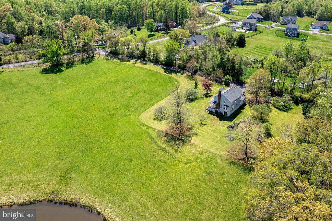
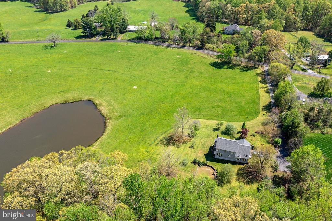
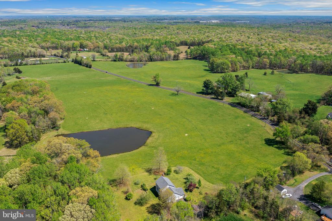
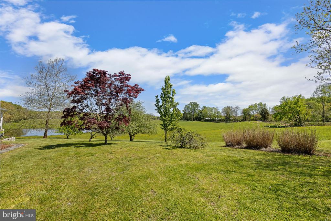
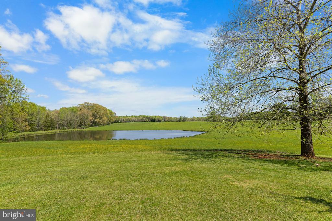
Serenity of country living nestled into a prime location of convenience to shopping, commuter lots , Quantico & Able Lake public canoe/kayak launch! The beautiful sunrise views from the spacious covered front porch are breathtaking and will be one of your favorite morning rituals. The curved staircase and wood floors are the "stars" of the oversized foyer. The main level offers an abundance of living space to include the living room with a wood burning fireplace, formal dining area with ample natural light and views of the near by pond, the kitchen with plenty of countertop space, a window with a view to the backyard and a breakfast bar. From the kitchen you have an unencumbered view to the breakfast nook and family room. Bay windows, skylights and glass door access provide a beautiful views of the tree lined back yard! Upper level includes the primary bedroom with a walk-in closet and primary bathroom. Jetted soaking tub, double vanity and an oversized window to the rear yard make the bathroom a private "get a way". Three additional bedrooms and a full bath complete this level. The unfinished basement houses a wood burning stove, sliding door access to the side yard and is plumbed for an additional bathroom. Fruit trees on the property include: Asian Pear, Moon glow pear, Cherry, Apple (3), and Pecan (2). Bring your chickens because this home is not located in a HOA! Call for your private showing!

4
beds

3
baths

2,508 Sq.Ft. LIVING AREA

3 Acres lot

LaRene Olbeter

LaRene Olbeter

Features & Amenities

Interior

  • total bedrooms4
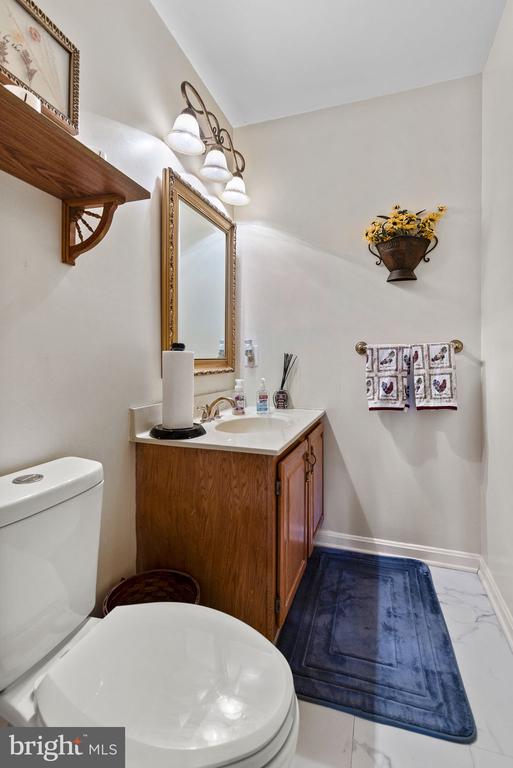
  • Total bathrooms3
  • full bathrooms2
  • half bathroom1
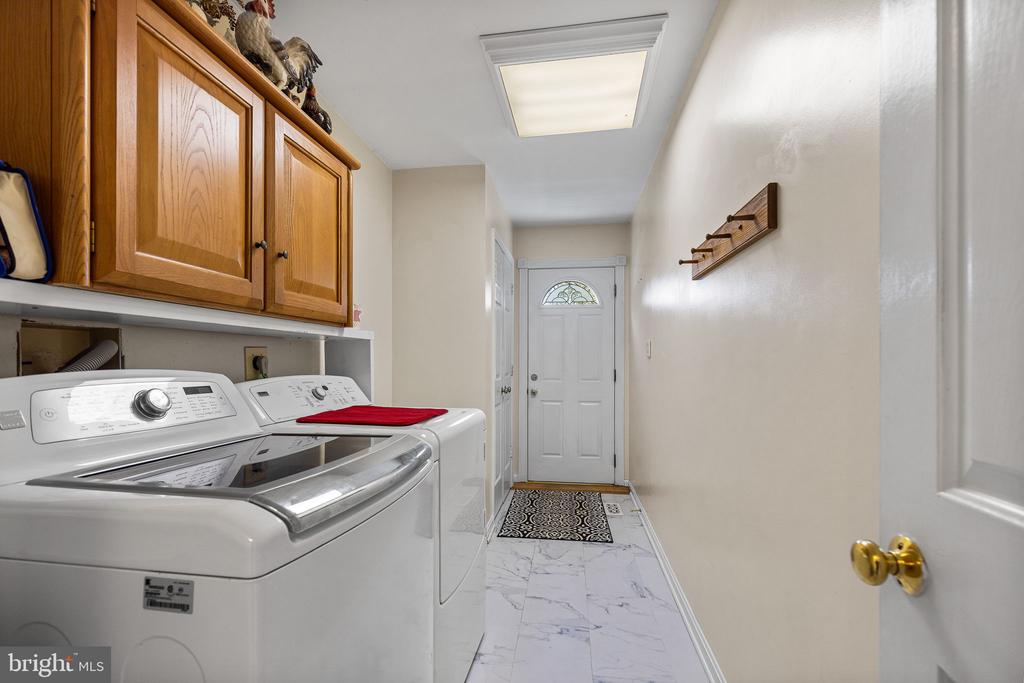
  • Laundry room Main Floor
  • Flooring Carpet, Hardwood, Vinyl
  • Fireplace Brick
  • APPLIANCES Dishwasher, Dryer, Refrigerator, Stove, Washer, Water Heater
  • other interior Features Breakfast Area, Carpet, Ceiling Fan(s), Crown Moldings, Curved Staircase, Dining Area, Family Room Off Kitchen, Floor Plan - Traditional, Formal/Separate Dining Room, Primary Bath(s), Recessed Lighting, Skylight(s), Bathroom - Soaking Tub, Stove - Wood, Bathroom - Tub Shower, Water Treat System, Window Treatments, Wood Floors

Area & Lot

  • Status Sold
  • Date Sold December 2, 2024
  • Living Area2,508 Sq.Ft.
  • Total Area2,508 Sq.Ft.
  • Lot Area3 Acres
  • MLS® IDVAST2031142
  • TypeResidential
  • YEAR BUILT1994
  • NeighborhoodVirginia
  • Architecture StylesColonial
  • View DescriptionPond, Pasture
  • Elementary SchoolMARGARET BRENT
  • Middle SchoolT. BENTON GAYLE
  • High SchoolMOUNTAIN VIEW
  • School DistrictSTAFFORD COUNTY PUBLIC SCHOOLS

Exterior

  • STORIES2
  • Garage Space2.0
  • water SourceWell
  • PoolNo Pool
  • lot featuresBacks to Trees, Front Yard, Landscaping, Side Yard(s)
  • parkingAttached Garage, Driveway
  • HEAT TYPEHeat Pump(s)
  • AIR CONDITIONINGCeiling Fan(s), Central A/C
  • sewerSeptic of BR
  • SubstructureConcrete Perimeter
  • Disability FeaturesNone
  • other exterior FeaturesBump-outs

Financial

  • Sales Price$632,000
  • Real Estate Tax $3,278/yr
  • Zoning A1
View Virtual Tour

Virginia

Explore

Work With Me

Whether you’re looking to buy, sell, rent, or invest in Washington, DC, Maryland, or Virginia, we have the agent for you to make your dreams a reality.

Follow Me on Instagram